

Views

Address
3493 N Kama Drive, La Porte, IN
Price
$ 589,000
Property Attributes
- MLS#838832
- TypeSingle Family
- Listing Status Active
- CountyLA PORTE
- CityLa Porte
- AreaLa Porte
- NeighborhoodTiffany Woods
- Zip46350
- StyleSingle Family Residence
- Year Built1990
- Taxes$ 3220
- Price$ 589,000
- Bedrooms4
- Full Bathrooms3
- Half Bathrooms1
- Sqr Footage3915
- Lot Size1 Acres
Data Source:
Northwest Indiana REALTOR® Association (NIRA)
Property Description
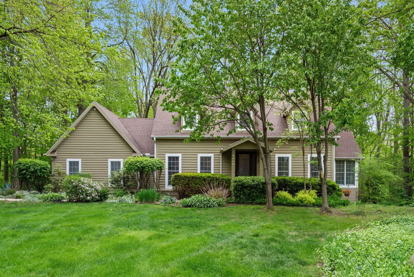
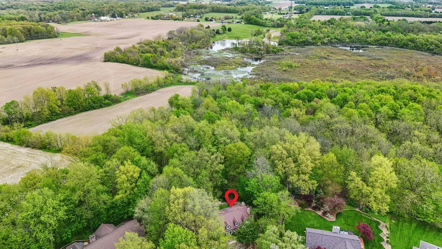
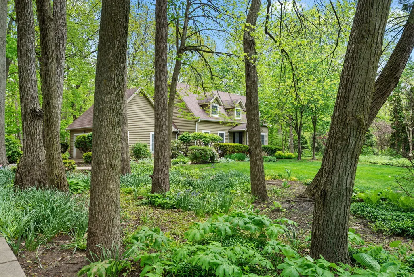
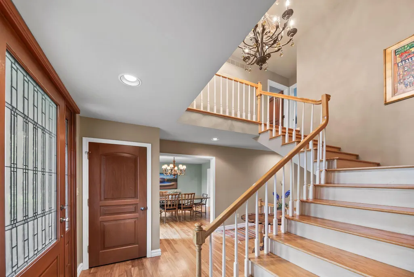
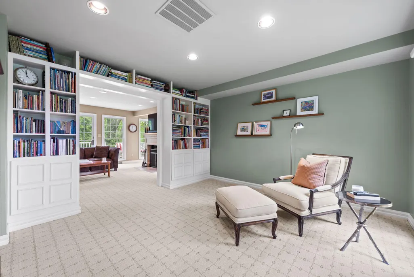
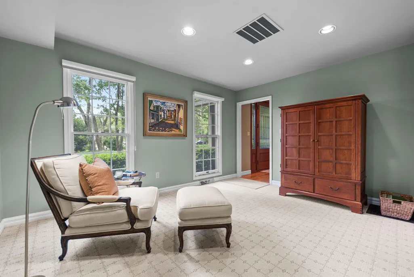
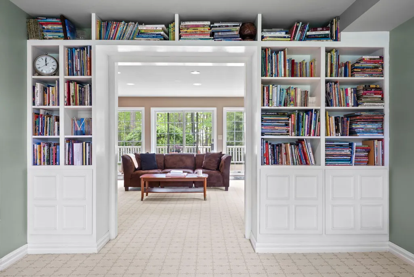
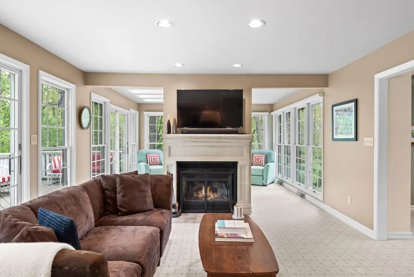
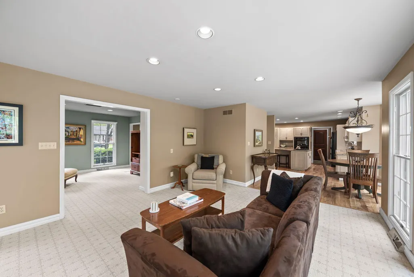
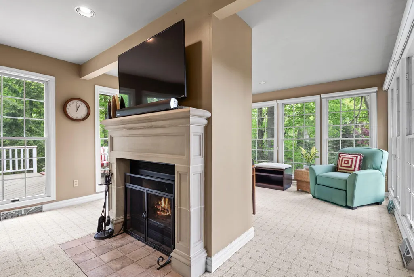
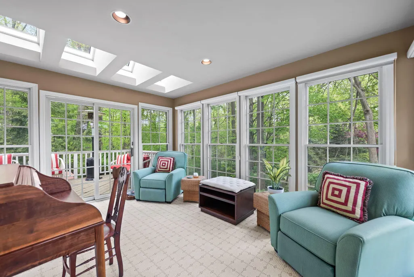
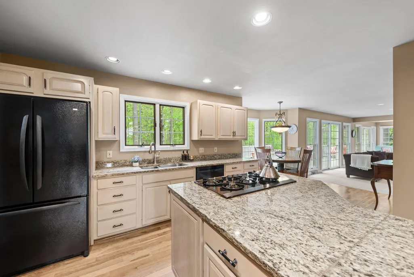
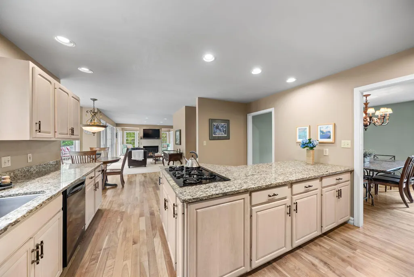
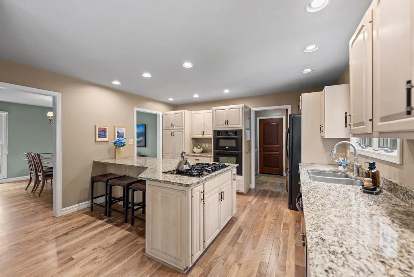
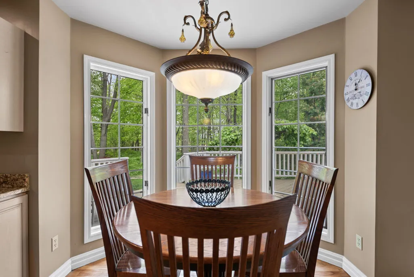
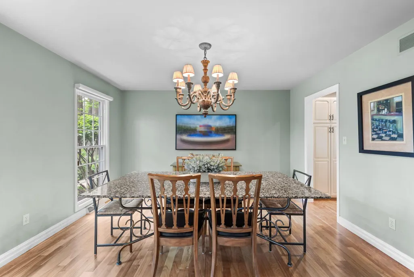
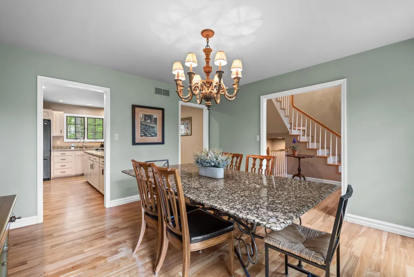
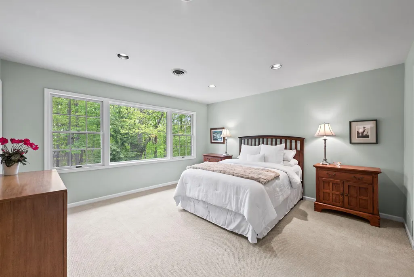
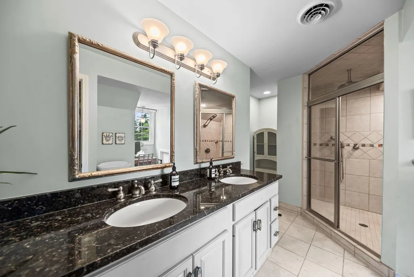
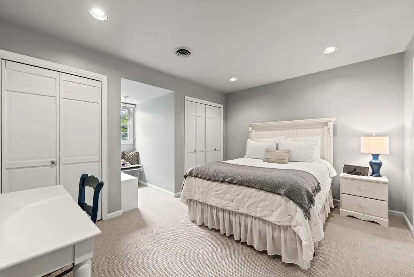
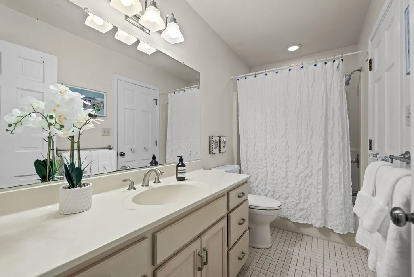
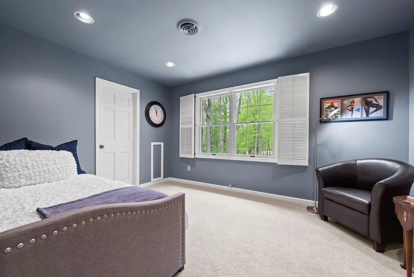
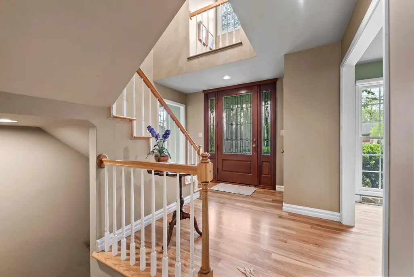
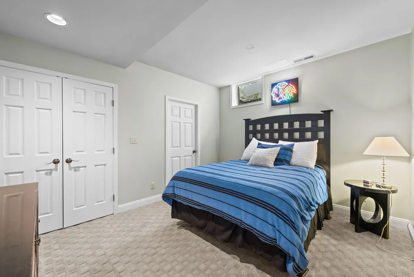
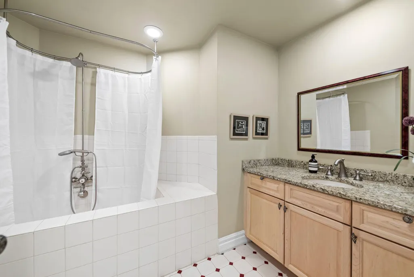
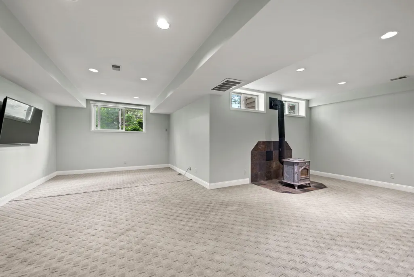
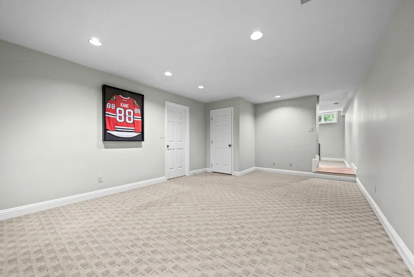
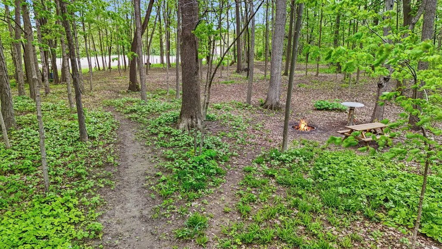
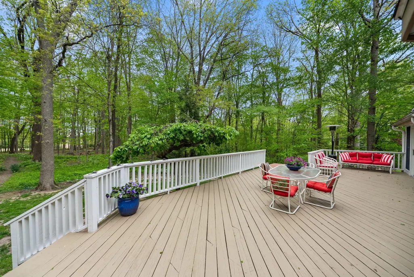
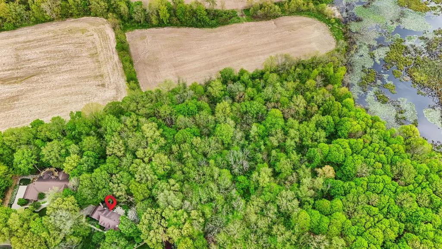
Private Woodland Retreat in Tiffany Woods. Set on a wooded one-acre lot near the end of a quiet cul-de-sac, this well-maintained home offers rare privacy, natural beauty, and nearly 4,000 square feet across three finished levels. A striking custom mahogany entry with beveled glass opens to a dramatic two-story foyer, where abundant natural light fills the open staircase and entry. Just beyond, a formal dining room and a den with custom built-in bookshelves create elegant spaces for entertaining and quiet retreat alike. The living room, anchored by a wood-burning fireplace, flows into the casual dining area and kitchen. Granite countertops, abundant cabinetry, and a center island with gas cooktop create a functional space for everyday living and entertaining. A skylit sunroom overlooks a canopy of trees. Refinished hickory hardwood floors (2025), custom Brazilian mahogany interior doors, California Closets throughout, a whole-house generator, and a commercial-grade sump system reflect the exceptional quality and care invested in this home. Upstairs, the primary suite offers dual closets and a bright bath, while two additional bedrooms share a Jack-and-Jill bath. The finished lower level includes a fourth bedroom, full bath, soapstone fireplace, and flexible space for recreation, fitness, media, or guests. Outside, enjoy a spacious deck overlooking neighboring farmland, a pond, and seller-created walking paths. Convenient to South Bend, Valparaiso, and just 66 miles from Chicago.
| Elementary School | Middle School | High School |
|---|---|---|
| F Willard Crichfield Elementary | Kesling Middle School | LaPorte High School |
| Price History | |
|---|---|
| 5/14/2026 | Listed $679,000 |
| 6/4/2026 | 5$649,000 |
| 8/13/2026 | 10$589,000 |
General Features
| Sewer | Public Sewer |
|---|---|
| Heating | Forced Air |
| Utilities | Cable Connected,Water Connected,Sewer Connected,Natural Gas Connected,Electricity Connected |
| Appliances | Dryer,Water Softener Owned,Washer,Range Hood,Refrigerator,Other,Microwave,Gas Range,Gas Cooktop,ENERGY STAR Qualified Appliances,Dishwasher |
| Garage Spaces | 2 |
| Patio/Porch Features | Deck |
| Security Features | Carbon Monoxide Detector(s),Smoke Detector(s) |
| Year Built | 1990 |
| Electric | 200+ Amp Service,Generator,Circuit Breakers |
| View | Neighborhood,Trees/Woods,Rural,Pond |
| Township | Center |
| Levels | Two |
| Property Subtype | Single Family Residence |
| Tax Year | 2024 |
| County | La Porte |
| New Construction | No |
| Property Type | Residential |
| HOA | No |
| Subdivision Name | Tiffany Woods |
| Garage Y/N | Yes |
| Total Rooms | 14 |
| Full Baths | 3 |
| Status | Active |
| Directions | Indiana Toll Road La Porte Toll Plaza exit South to IN-39. Drive 1 mile South to N Tiffany Woods Dr. Turn Left [East] and go 1/2 mile,past Karen Ct. Turn left on W Kama Dr. House is on the left. 3493 |
| High School | LaPorte High School |
| City | La Porte |
| High School District | La Porte |
| Zoning Description | residential |
| Lot Size Square Feet | 43560 |
| Listing Terms | Cash,Conventional |
| Elementary School | F Willard Crichfield Elementary |
| Property Attached Y/N | No |
| Tax Annual Amount | 3220 |
| Middle/Junior High School | Kesling Middle School |
| Standard Status | Active |
| Tax Assessed Value | 323600 |
| Legal Description | 05-06-14-300-017 TIFFANY WOODS LT 10 |
Interior Features
| Interior Amenities | Double Vanity,Walk-In Closet(s),Vaulted Ceiling(s),Soaking Tub,Other,Kitchen Island,His and Hers Closets,High Ceilings,Granite Counters,Eat-in Kitchen,Entrance Foyer |
|---|---|
| Total Fireplaces | 2 |
| Fireplace Features | Basement,Wood Burning,Living Room |
| Window Features | Aluminum Frames,Storm Window(s),Blinds |
| Fireplace Y/N | Yes |
| Above Grade Finished Area | 2708 |
| Half Baths | 1 |
| Laundry Features | Main Level |
| Total Bedrooms | 4 |
| Room Type | Bonus Room,Primary Bedroom,Media Room,Living Room,Laundry,Kitchen,Dining Room,Den,Bedroom 4,Bedroom 3,Bedroom 2 |
| LivingAreaSource | Public Records |
| Total Baths | 4 |
Exterior Features
| Exterior Amenities | Fire Pit,Rain Gutters,Private Yard,Other,Lighting |
|---|---|
| Parking Features | Attached,Kitchen Level,Garage Faces Side,Driveway,Concrete,Garage Door Opener |
| Lot Features | Back Yard,Wooded,Private,Landscaped,Front Yard,Cul-De-Sac |
| Water Source | Public |
| Lot Size Acres | 1 |
| Lot Size Source | Public Records |
| Waterfront Y/N | No |
Amenities
- Foreclosure
- Views
- Short Sale
- New Construction
- Adult 55+
- Lease To Own
- No HOA Fees
- Furnished
- Primary On Main
- Air Conditioning
- Seller Finance
- Green
- Fixer Upper
- Horse
- Golf
- Fireplace
- Deck
- Garage
- Basement
- Pool
Property vs Single Family Average in 46350
Price
Taxes
Year Built
Visits
 Listing information is provided by Participants of the MichRIC MLS. IDX information is provided exclusively for personal, non-commercial use, and may not be used for any purpose other than to identify prospective properties consumers may be interested in purchasing. Information deemed reliable but not guaranteed. ©: MichRIC MLS. Last Update September 21, 2026 11:35 AM UTC
 IDX information is provided exclusively for consumers personal, non-commercial use and may not be used for any purpose other than to identify prospective properties consumers may be interested in purchasing. Data is deemed reliable but is not guaranteed accurate by the MLS. IDX information is provided by the Indiana Regional MLS.
Information last updated on September 21, 2026 11:49 AM UTC
IDX information is provided exclusively for consumers personal, non-commercial use and may not be used for any purpose other than to identify prospective properties consumers may be interested in purchasing. Data is deemed reliable but is not guaranteed accurate by the MLS. IDX information is provided by the Indiana Regional MLS.
Information last updated on September 21, 2026 11:49 AM UTC
 The content relating to real estate for sale and/or lease on this Web site comes in part from
the Internet Data eXchange ("IDX") program of the Northwest Indiana REALTORS® Association Multiple Listing Service ("NIRA MLS"). and is communicated verbatim, without change, as filed by its members. This information is being provided for the consumers' personal, noncommercial use and may not be used for any other purpose other than to identify prospective properties consumers may be interested in purchasing
The content relating to real estate for sale and/or lease on this Web site comes in part from
the Internet Data eXchange ("IDX") program of the Northwest Indiana REALTORS® Association Multiple Listing Service ("NIRA MLS"). and is communicated verbatim, without change, as filed by its members. This information is being provided for the consumers' personal, noncommercial use and may not be used for any other purpose other than to identify prospective properties consumers may be interested in purchasing
